Modern office workspace with a long conference table surrounded by black office chairs, green plants in the center, and a large oval light fixture hanging from the ceiling.
BlueScope logo with a blue background and white design, featuring a stylized wave or steel pattern, and text describing BlueScope as a leading global manufacturer of painted and coated steel products for construction.

AWARD WINNING PROJECT YEAR 2021-2022

Black and white vertical banner with a crest at the top, followed by text about the Asia Pacific Property Awards for interior design, in association with Grohe, indicating the award was won in office interior Thailand for 2021-2022, by NS BlueScope (Thailand) Limited, part of Aries International Co., Ltd.

Overview

The client aims to have a healthier, collaborative, efficient, and productive workplace. Preference to have access to natural lights/ view, bright, also with plants/green space. Since the client is a flat steel metallic coating manufactory company, they want to incorporate their product into the design where it is applicable.

Architectural blueprint of a building floor plan showing two large rooms labeled with square meters, a central lobby, and various smaller rooms and entrances.
A vertical visual guide showing color swatches with labels, from top to bottom: Secondary colors in beige, gray, and white; Primary color in dark navy blue.
Floor plan layout with areas labeled as reception, hot seat, meeting rooms, workstation, VIP cubicle, quiet rooms, innovation room, pantry and breakout, storage and diversity, and server room.

Layout Plan

Designboard showing office interior with glass wall, logo sign, and plant decorations. Includes text sections describing design concepts, environmental consciousness, and interior features.
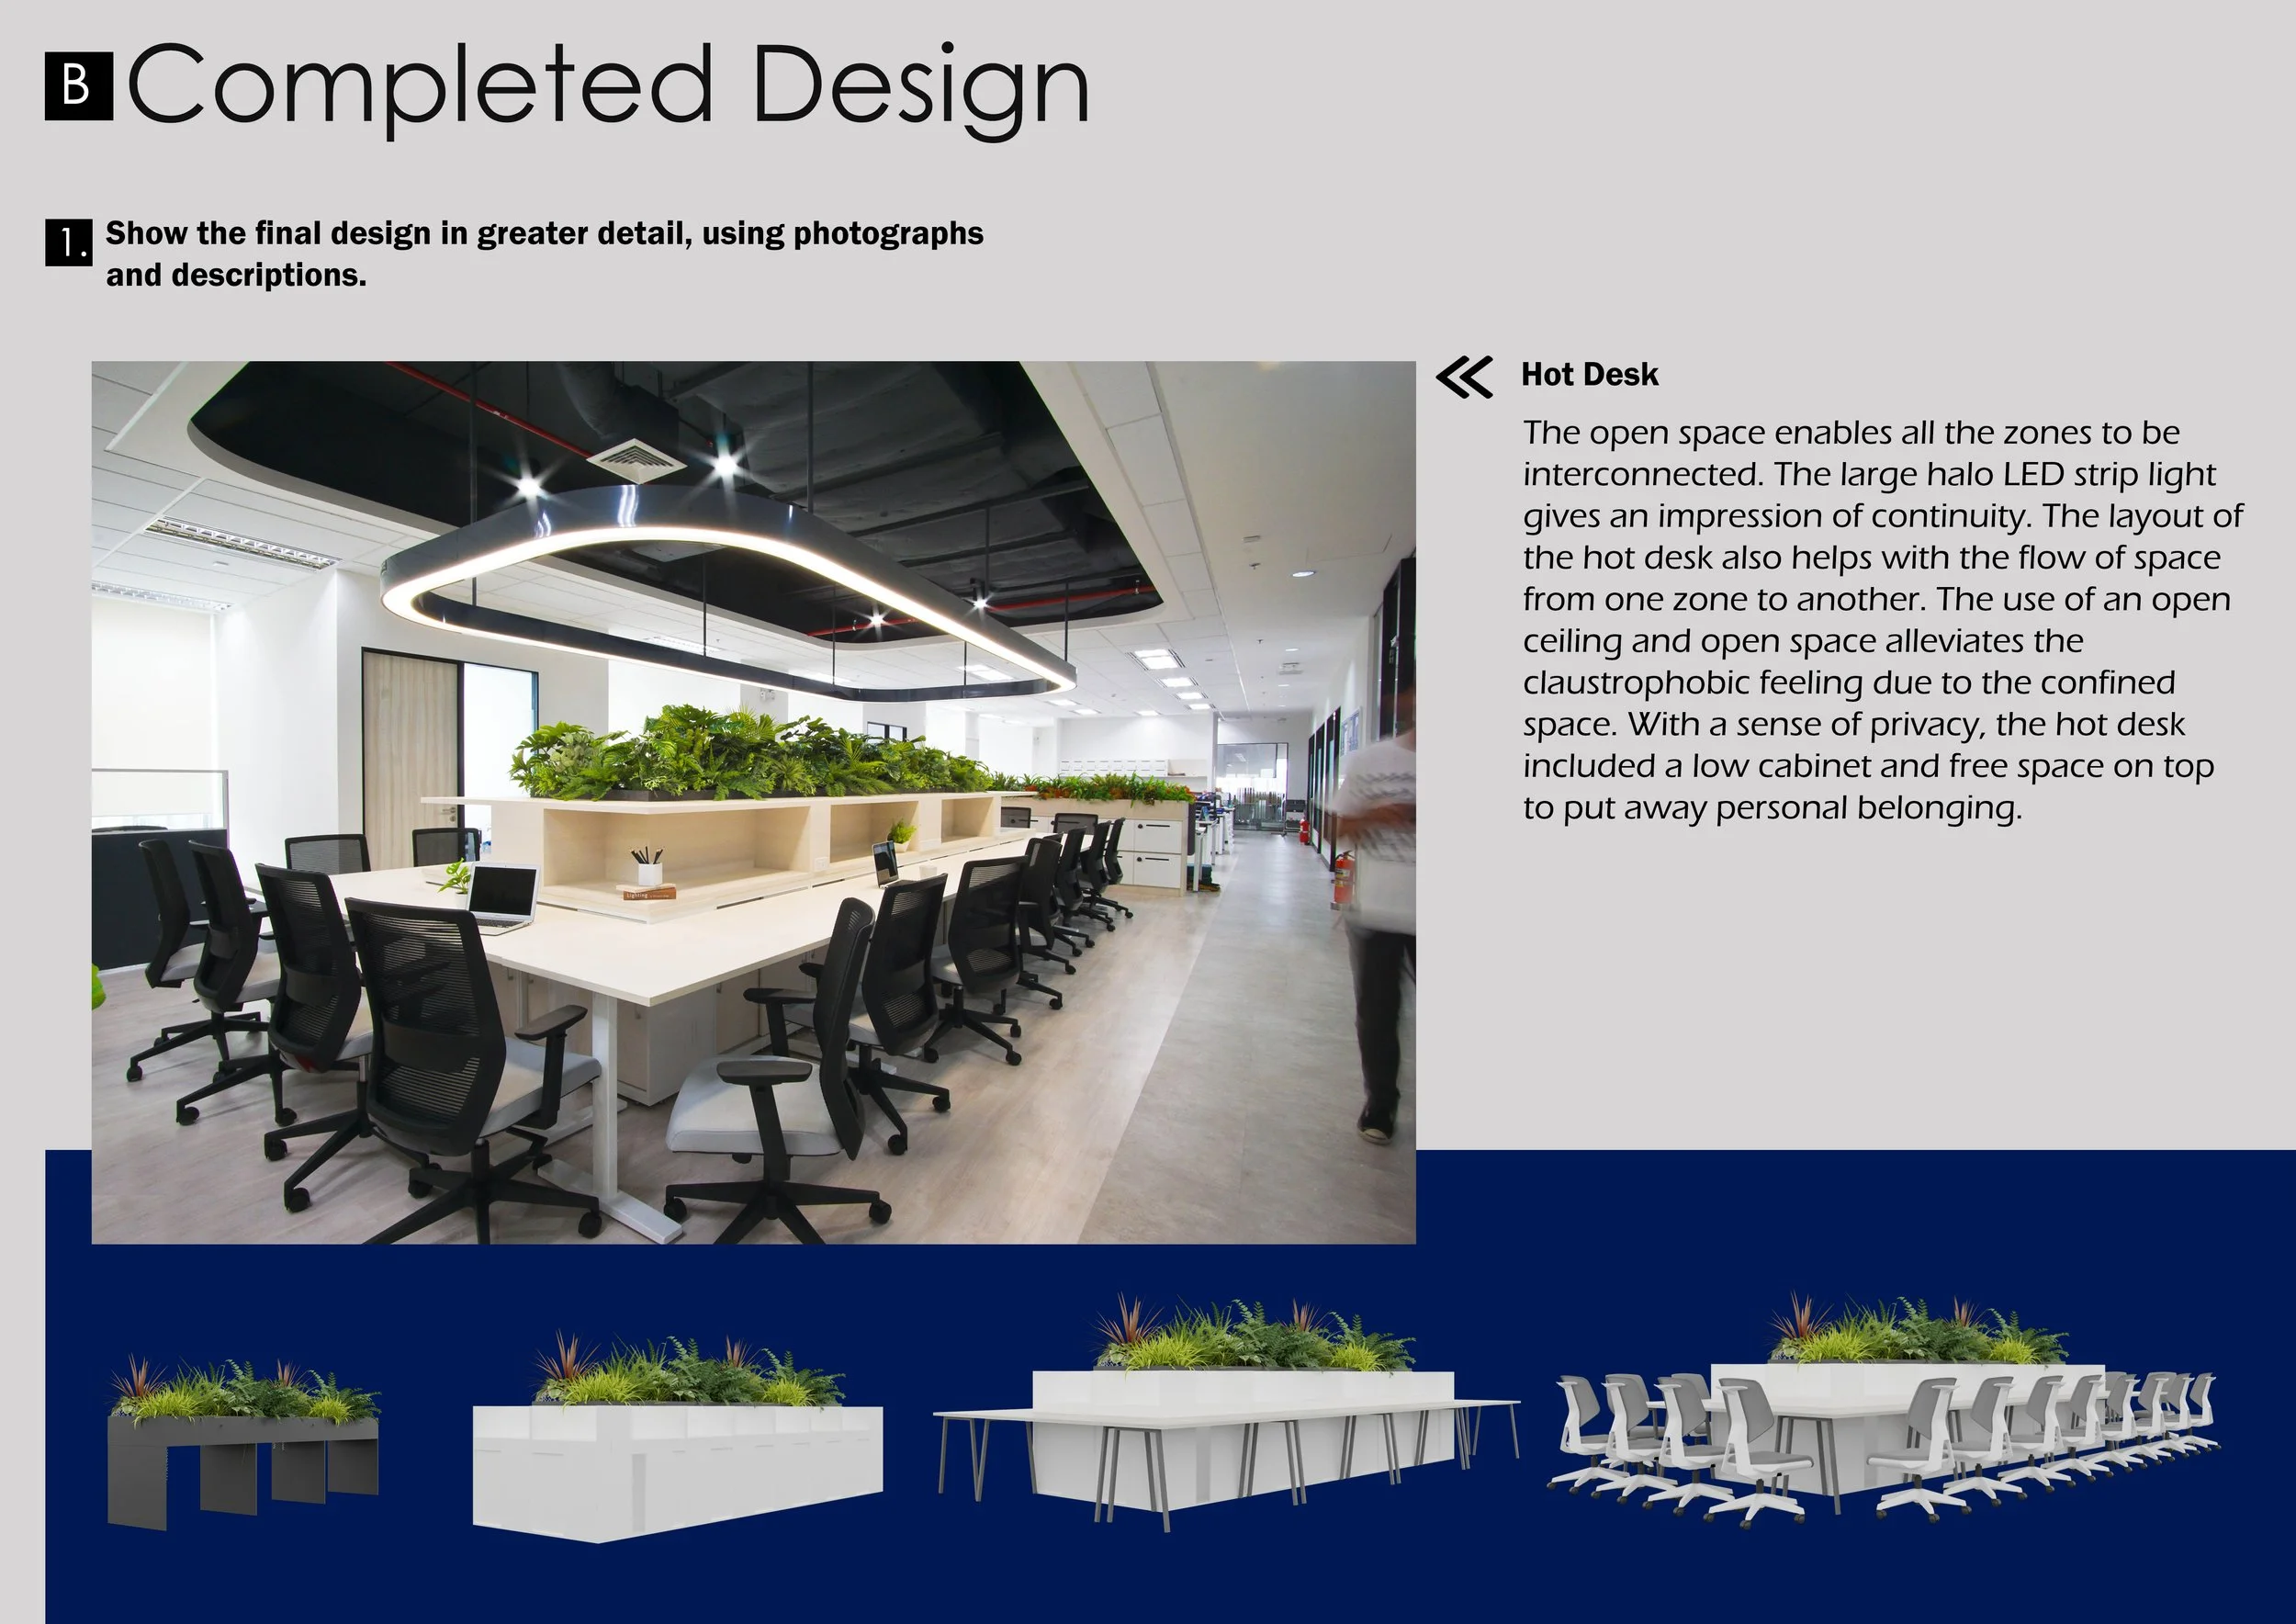
Photograph of a modern office meeting room with a large shared table surrounded by black mesh office chairs, a black suspended ceiling with an large oval-shaped LED light fixture, and potted plants on the table.
Collection of photographs showcasing modern interior and exterior designs of office or commercial buildings, including a reception area with chairs and greenery, a corridor with stools and zinc wall, and an entrance with signage for Blue Scope Thailand.